

22443 N DAVIS Way
Maricopa, AZ 85138
- 4 Beds
- 3 Baths Full Baths: 3
- 2,210 SqFt
- 9,090 Lot Size
- 2004 Year Built
Perfectly situated in a cul-de-sac next to a neighborhood park with no backyard neighbor the setting offers rare privacy while still enjoying everything Rancho El Dorado is known for- an 18-hole public golf course, scenic lakes, greenbelts, and parks.
Inside, every detail has been elevated. Wood look flooring, plantation shutters, modern iron stair railing, custom barn doors, a flip up commercial window and a luxury kitchen of your dreams create a home that feels both refined and comfortable. The layout offers 4 bedrooms upstairs plus a generous loft, along with a flexible den or formal dining space downstairs.
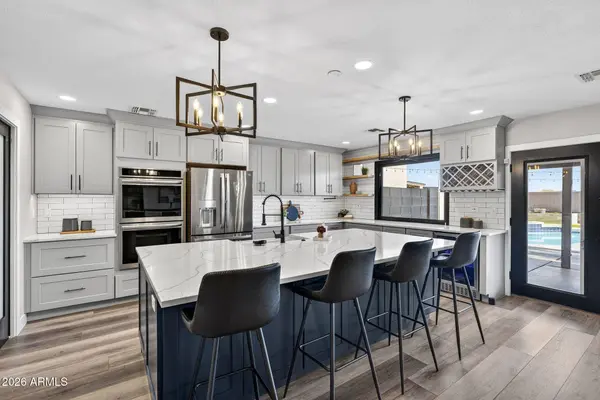
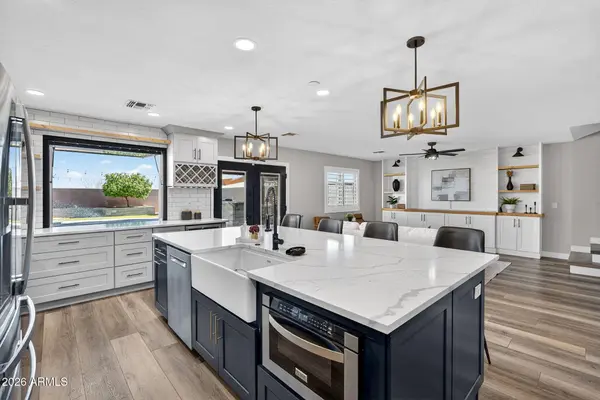
The designer kitchen was designed to impress and perform. A professional-grade ZLINE 48" 8-burner gas cooktop with hood, double oven with air fry, pot filler, drawer microwave, farmhouse sink, glass rinser, quartz countertops, soft-close dovetail cabinetry, oversized island with storage, walk-in pantry with custom pocket door, and under-cabinet lighting combine beauty with functionality. A dramatic flip-up pass-through window opens to the patio, creating seamless indoor-outdoor entertaining. Custom built-ins with cabinetry, shelving, and sconce lighting anchor the living space with warmth and style.
All three full bathrooms have been beautifully remodeled with designer tile showers and coordinated finishes. The primary suite feels like a private retreat, complete with pendant lighting, custom closet build-outs, double vanities, ample cabinet space, intelligent toilet, and a huge herringbone tiled walk-in shower.
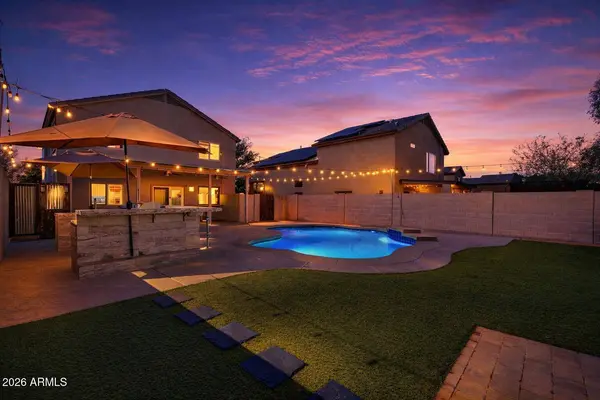
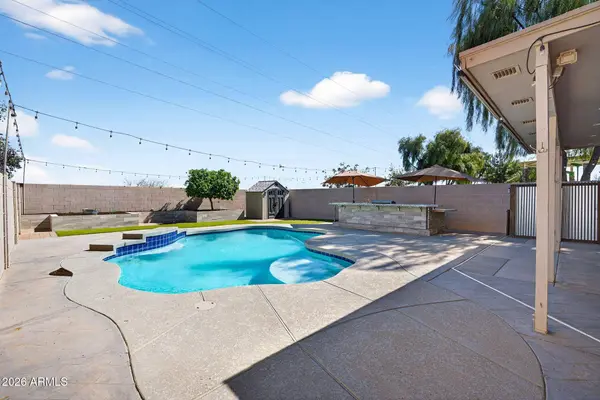
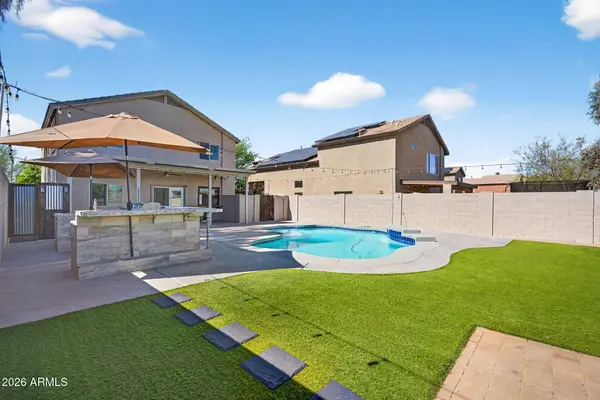
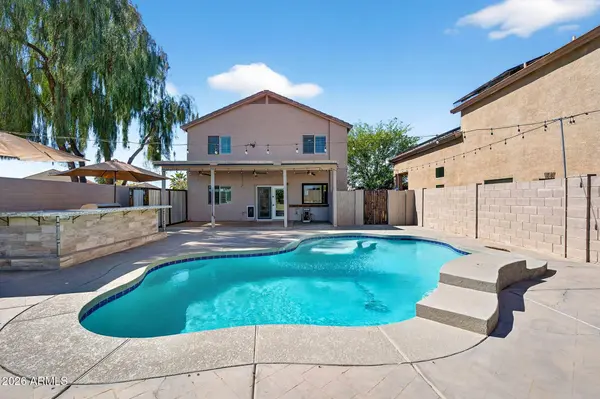
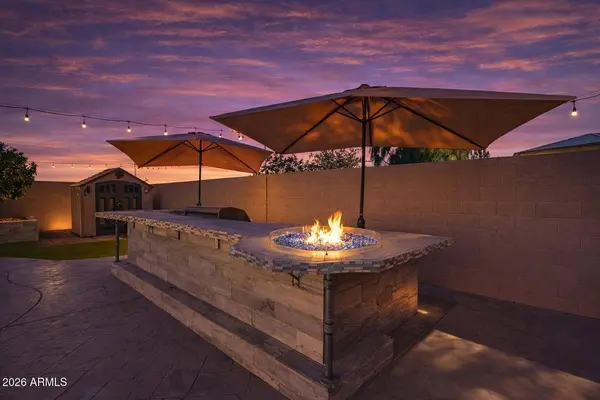
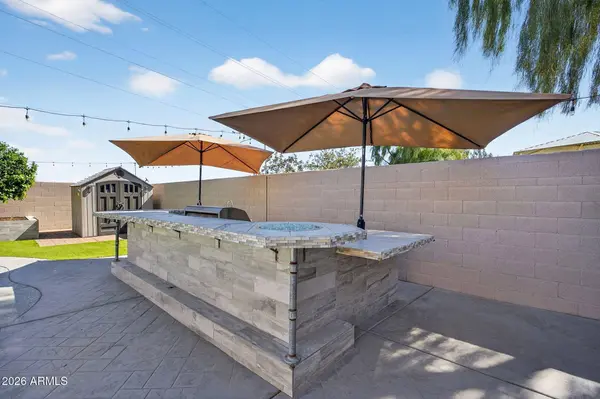
Step outside and you'll never want to leave. The backyard was designed as a private oasis -- featuring a sparkling pool with removable fence, extended patio, stamped concrete and pavers, raised stone garden beds, low-maintenance turf, a pink grapefruit tree, storage shed, bistro lighting, and even a dedicated outdoor bathroom. To top it off- a stone finished gas outdoor kitchen featuring an ice sink, mini fridge, BBQ, and custom glass fire bowl.
Major system upgrades include Milgard double-pane Low-E windows, tankless water heater (2022), whole-home Nuvo saltless water filtration system (2022), newer HVAC (2017), insulated garage door, epoxy garage floor with ample built-in storage cabinets & drop station, security door, smart outlets and the exterior was just freshly painted (2026).
This is more than a remodel-it's a complete lifestyle upgrade. Homes with this level of investment, privacy, and resort-style living rarely become available.
GALLERY
PROPERTY DETAIL
Key Details
Sold Price $467,0001.7%
Property Type Single Family Home
Sub Type Single Family Residence
Listing Status Sold
Purchase Type For Sale
Square Footage 2, 210 sqft
Price per Sqft $211
Subdivision Phase Ii Parcel 23 At Rancho El Dorado
MLS Listing ID 6994099
Sold Date 04/17/26
Bedrooms 4
Full Baths 3
HOA Fees $60/qua
HOA Y/N Yes
Year Built 2004
Annual Tax Amount $2,198
Tax Year 2025
Lot Size 9,090 Sqft
Acres 0.21
Property Sub-Type Single Family Residence
Source Arizona Regional Multiple Listing Service (ARMLS)
Location
State AZ
County Pinal
Community Phase Ii Parcel 23 At Rancho El Dorado
Area Pinal
Direction Hwy 347 S to Rancho El Dorado Parkway, E to Rancho E Dorado Loop, N on loop to Van Der Veen, N to Sunland, E to Davis, S to home.
Rooms
Other Rooms Loft
Master Bathroom Bidet
Master Bedroom Upstairs
Den/Bedroom Plus 6
Separate Den/Office Y
Building
Lot Description Borders Common Area, Sprinklers In Rear, Sprinklers In Front, Corner Lot, Desert Front, Cul-De-Sac, Synthetic Grass Back, Auto Timer H2O Front, Auto Timer H2O Back
Story 2
Builder Name DR Horton
Sewer Private Sewer
Water Pvt Water Company
Structure Type Private Yard,Storage,Built-in Barbecue
New Construction No
Interior
Interior Features Walk-in Pantry, Non-laminate Counter, Quartz Countertops, High Speed Internet, Double Vanity, Upstairs, Breakfast Bar, Kitchen Island, Pantry, Bidet, Full Bth Master Bdrm
Heating Natural Gas
Cooling Central Air, Ceiling Fan(s), ENERGY STAR Qualified Equipment, Programmable Thmstat
Flooring Carpet, Vinyl
Fireplace No
Window Features Screens,Low-Emissivity Windows,Dual Pane
Appliance Water Softener Owned, Built In Recycling, Refrigerator, Built-in Microwave, Dishwasher, Disposal, Electric Oven, Gas Cooktop, Water Purifier
SPA None
Laundry Upstairs Laundry, Inside, Engy Star (See Rmks), Wshr/Dry HookUp Only
Exterior
Exterior Feature Private Yard, Storage, Built-in Barbecue
Parking Features Attached Garage, Garage Door Opener, Direct Access, Attch'd Gar Cabinets
Garage Spaces 2.0
Garage Description 2.0
Fence Block
Pool Variable Speed Pump, Outdoor, Play Pool, Fenced
Community Features Golf, Lake, Playground, Biking/Walking Path
Utilities Available Other Electric (See Remarks)
View Mountain(s)
Roof Type Tile
Porch Covered Patio(s), Patio
Total Parking Spaces 2
Private Pool Yes
Schools
Elementary Schools Maricopa Elementary School
Middle Schools Maricopa Elementary School
High Schools Maricopa High School
School District Maricopa Unified School District
Others
HOA Name Rancho El Dorado
HOA Fee Include Maintenance Grounds
Senior Community No
Tax ID 512-06-467
Ownership Fee Simple
Acceptable Financing Cash, Conventional, FHA, VA Loan
Horse Property N
Disclosures Seller Discl Avail
Possession Close Of Escrow
Listing Terms Cash, Conventional, FHA, VA Loan
Financing Conventional
SIMILAR HOMES FOR SALE
Check for similar Single Family Homes at price around $467,000 in Maricopa,AZ

Pending
$399,999
19731 N BEN Court, Maricopa, AZ 85138
Listed by William Carter of Real Broker4 Beds 3 Baths 2,228 SqFt
Active
$394,990
18763 N AVELINO Drive, Maricopa, AZ 85138
Listed by Thomas Sanford of CastleRock Communities4 Beds 2 Baths 2,160 SqFt
Pending
$339,990
36825 W SAN CLEMENTE Street, Maricopa, AZ 85138
Listed by Thomas Sanford of CastleRock Communities3 Beds 2 Baths 1,725 SqFt
CONTACT
